Describe the people and the busiest hour
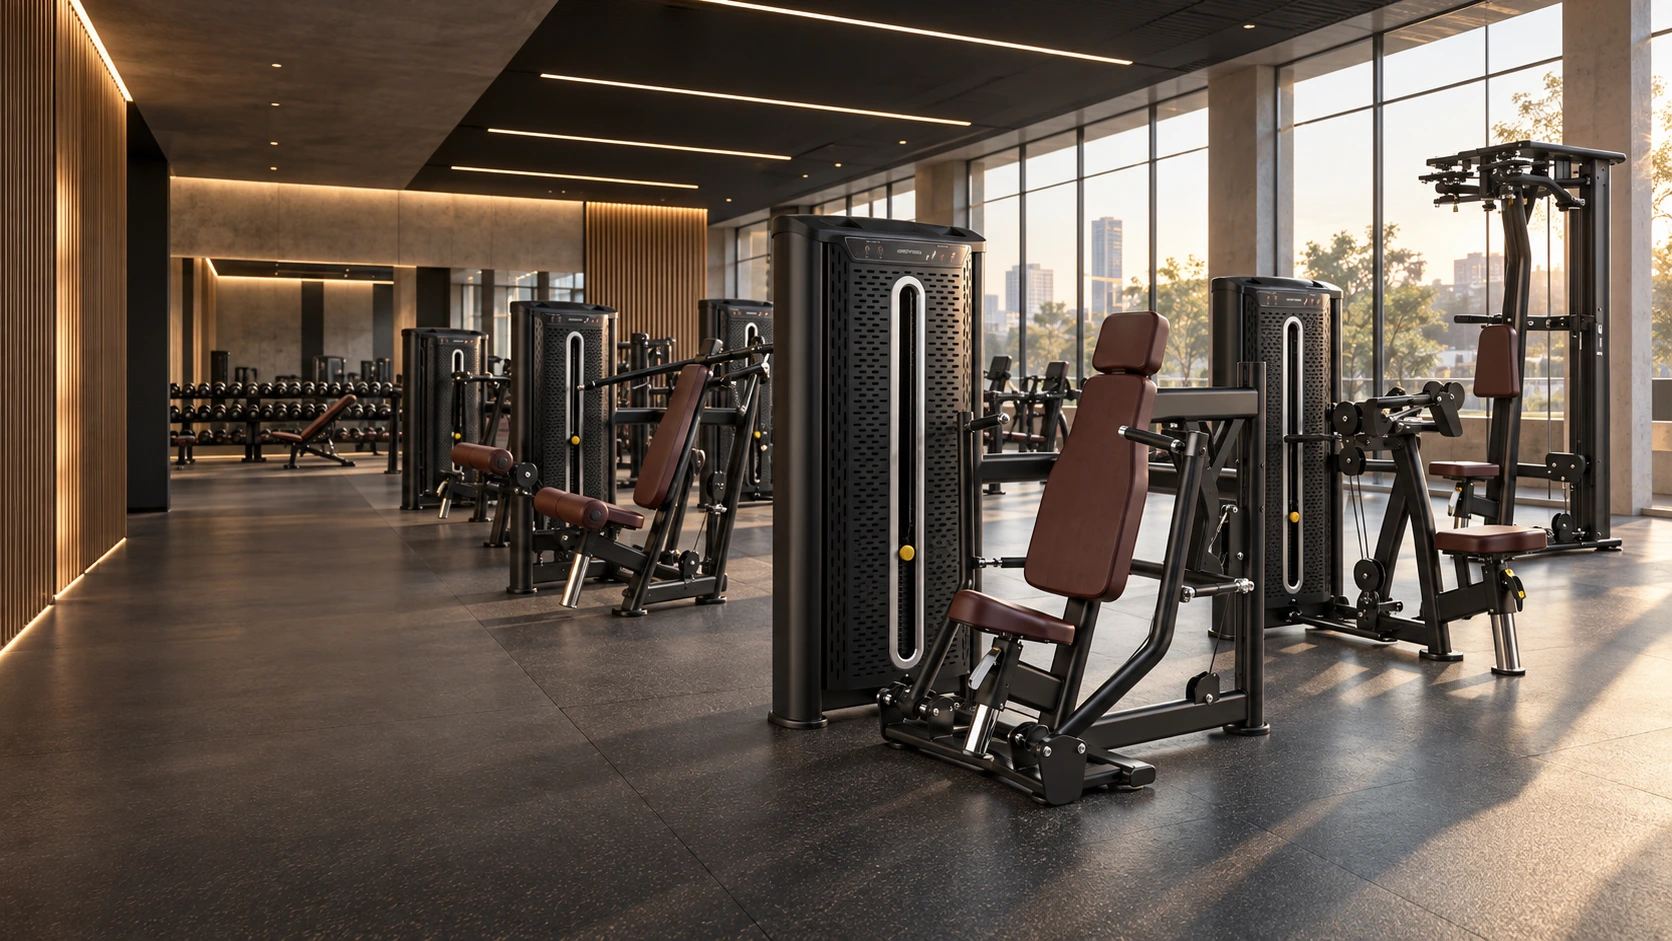
Write a short brief identifying the primary users, their likely training routines and whether staff will be available on the floor. Then describe the busiest hour you expect: which activities happen together, where people wait, and how they move between stations. This is a planning scenario, not an attendance forecast.
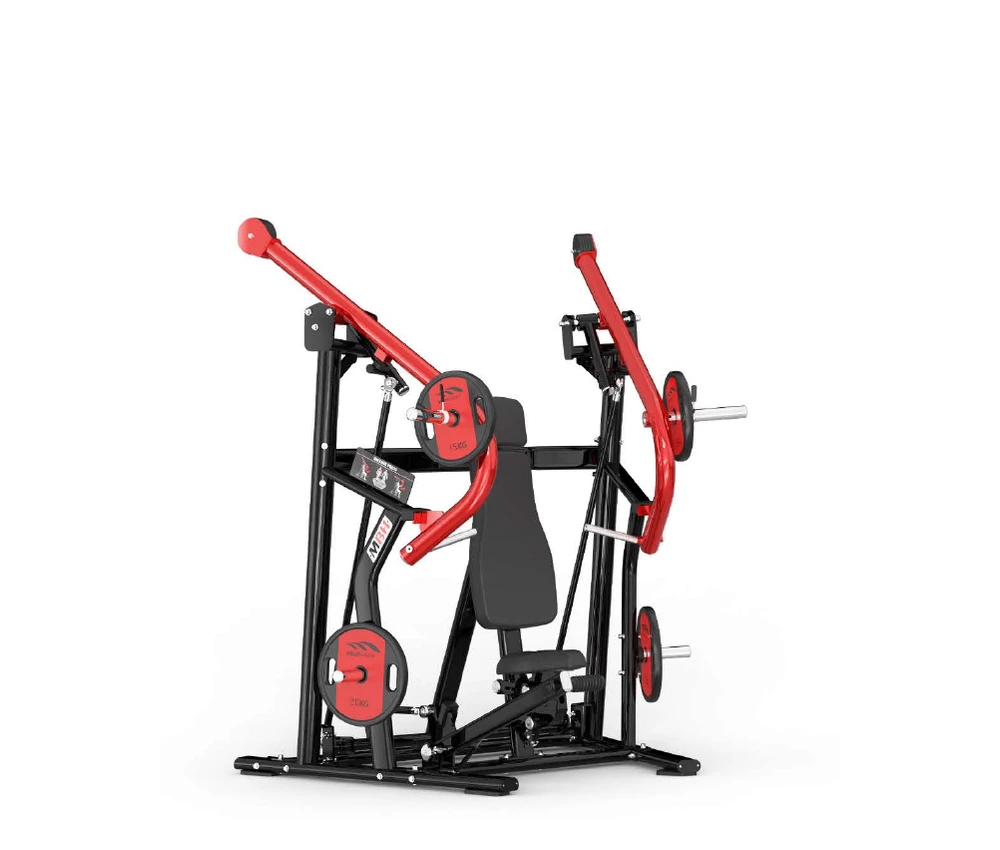
An equipment wish list becomes easier to challenge when each machine has a purpose. Label items as essential for the opening, useful if space permits, or possible additions later. A second popular station may solve a different problem from a new specialist machine.
Turn the room into a measured plan
Record the usable room shape, columns, doors, windows, ceiling changes and fixed building services. Keep reception, storage and any other non-training areas visible on the same drawing. A gross floor-area figure alone does not show what can actually fit.
Manufacturer dimensions describe the machine, not the complete area it needs in operation. Add space for moving arms, loading plates, entering and leaving the seat, servicing and circulation. Obtain model-specific clearances before approving the layout. Life Fitness’s facility-design guidance likewise puts users, movement through the room and equipment selection in the same planning conversation.
Coordinate the building and the equipment
For a Thailand project, put the building owner, designer, equipment supplier and installers around the same set of drawings. Ask who will confirm structural suitability, floor construction, electrical supply, ventilation and the delivery route. Record each responsibility rather than assuming it belongs to someone else.
Keep any structural or building-services decision with the responsible qualified professional. A visual equipment layout is a useful coordination document, but it does not establish the capacity or compliance of the building.
Compare proposals on the same scope
Use exact model references and quantities in every proposal. Ask suppliers to distinguish equipment, accessories, delivery, assembly, placement and after-sales arrangements. If a machine changes, update the floor plan as well as the price comparison.
Make the handover date a shared milestone with prerequisites. Room readiness, confirmed access and completed services affect installation planning; the expected equipment arrival date is only one part of the sequence.
Prepare a brief that can be acted on
Send the following information together so the first discussion can focus on decisions rather than missing measurements. Keep the original plan and a dated revision of your shortlist.
- Facility type, location and target opening window
- Measured floor plan and current room photographs
- Expected users, training priorities and staffing approach
- Essential equipment versus later additions
- Budget range and the scope it needs to cover
- Access limitations and the person coordinating the building
Manufacturer reference: Life Fitness: facility design and planning ↗